Why Space Planning Is the Most Important Part of Interior Design
Beautiful furniture and premium finishes can enhance a home, but neither can fix a poorly planned layout.
That is why space planning in interior design is one of the most important steps before execution begins. It helps determine how people move through a space, where furniture should be placed, how much storage is required, and how every area can serve a practical purpose.
Understanding the Space Before Designing It
Every home is different. A layout that works perfectly in one apartment may not work in another.
Before selecting furniture or colours, it is important to understand the dimensions, natural light, doors, windows, structural elements, and circulation paths within the home.
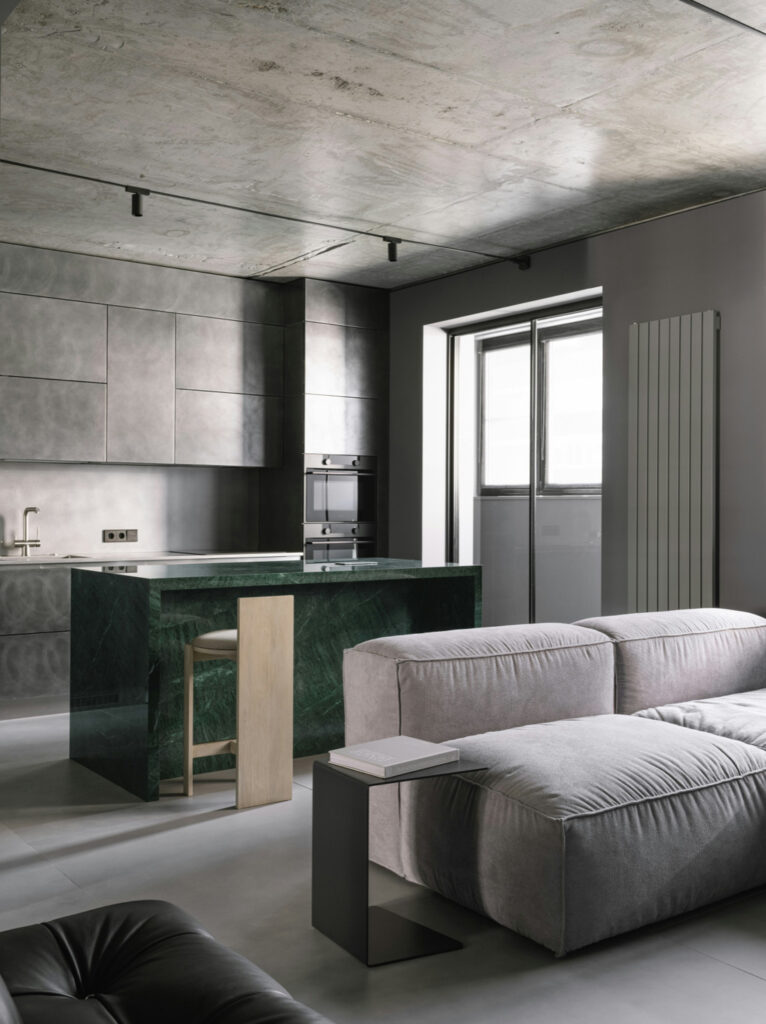
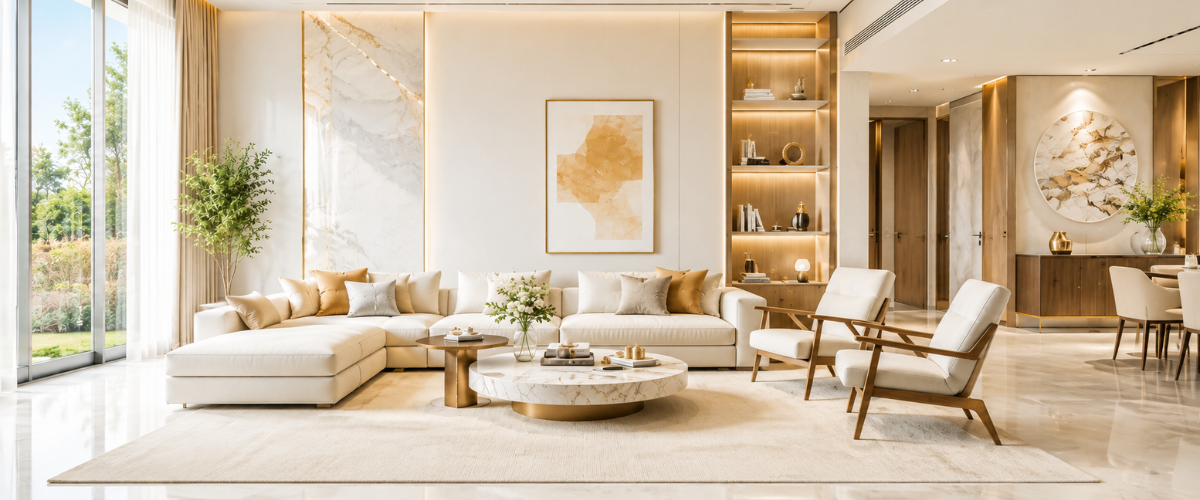
For example, placing a large sofa in a small living room may make the room feel crowded. Similarly, adding too many furniture pieces can reduce movement and make an otherwise beautiful space uncomfortable.
Good space planning focuses on balance.
Function Comes Before Decoration
A successful interior should support everyday life.
A family with children may require more hidden storage. Someone working from home may need a dedicated workspace. A compact apartment may benefit from multifunctional furniture.
This is why interior design should begin by asking simple questions:
How will this space be used?
Who will use it?
What storage is required?
How should people move through the room?
Which areas need to feel open and spacious?
The answers help create a more functional layout.
Making Small Spaces Feel Bigger
A small home does not necessarily need to feel cramped.
Thoughtful furniture placement, vertical storage, appropriate proportions, mirrors, lighting, and a balanced colour palette can make a space feel more open.
Instead of filling every empty corner, focus on creating breathing room. Built-in furniture and customized storage can also help reduce visual clutter.
At RHYTHM DECOR, space planning is the starting point of the design journey. We believe every square foot should have a purpose while still allowing the home to feel comfortable and visually balanced.
Because great interiors do not start with decoration. They start with thoughtful planning.
“Working with Minnaro was a dream. They listened to our vision and turned our home into a sanctuary with flawless details and thoughtful design. We get compliments every time someone visits!"
Blending Function with Style
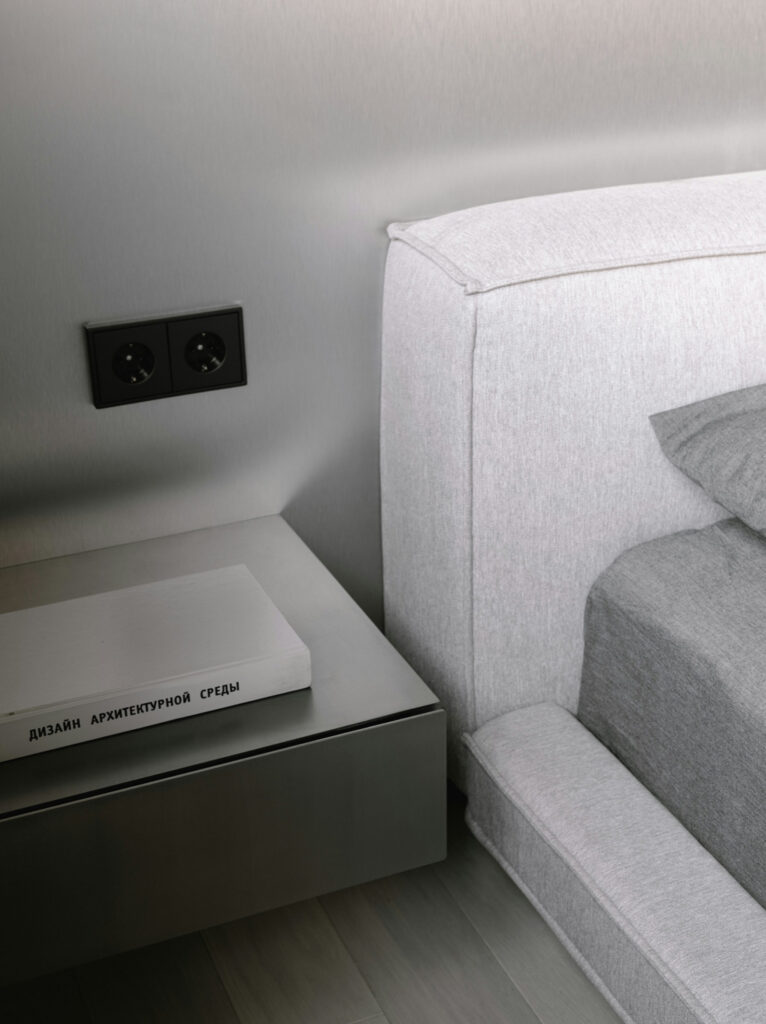
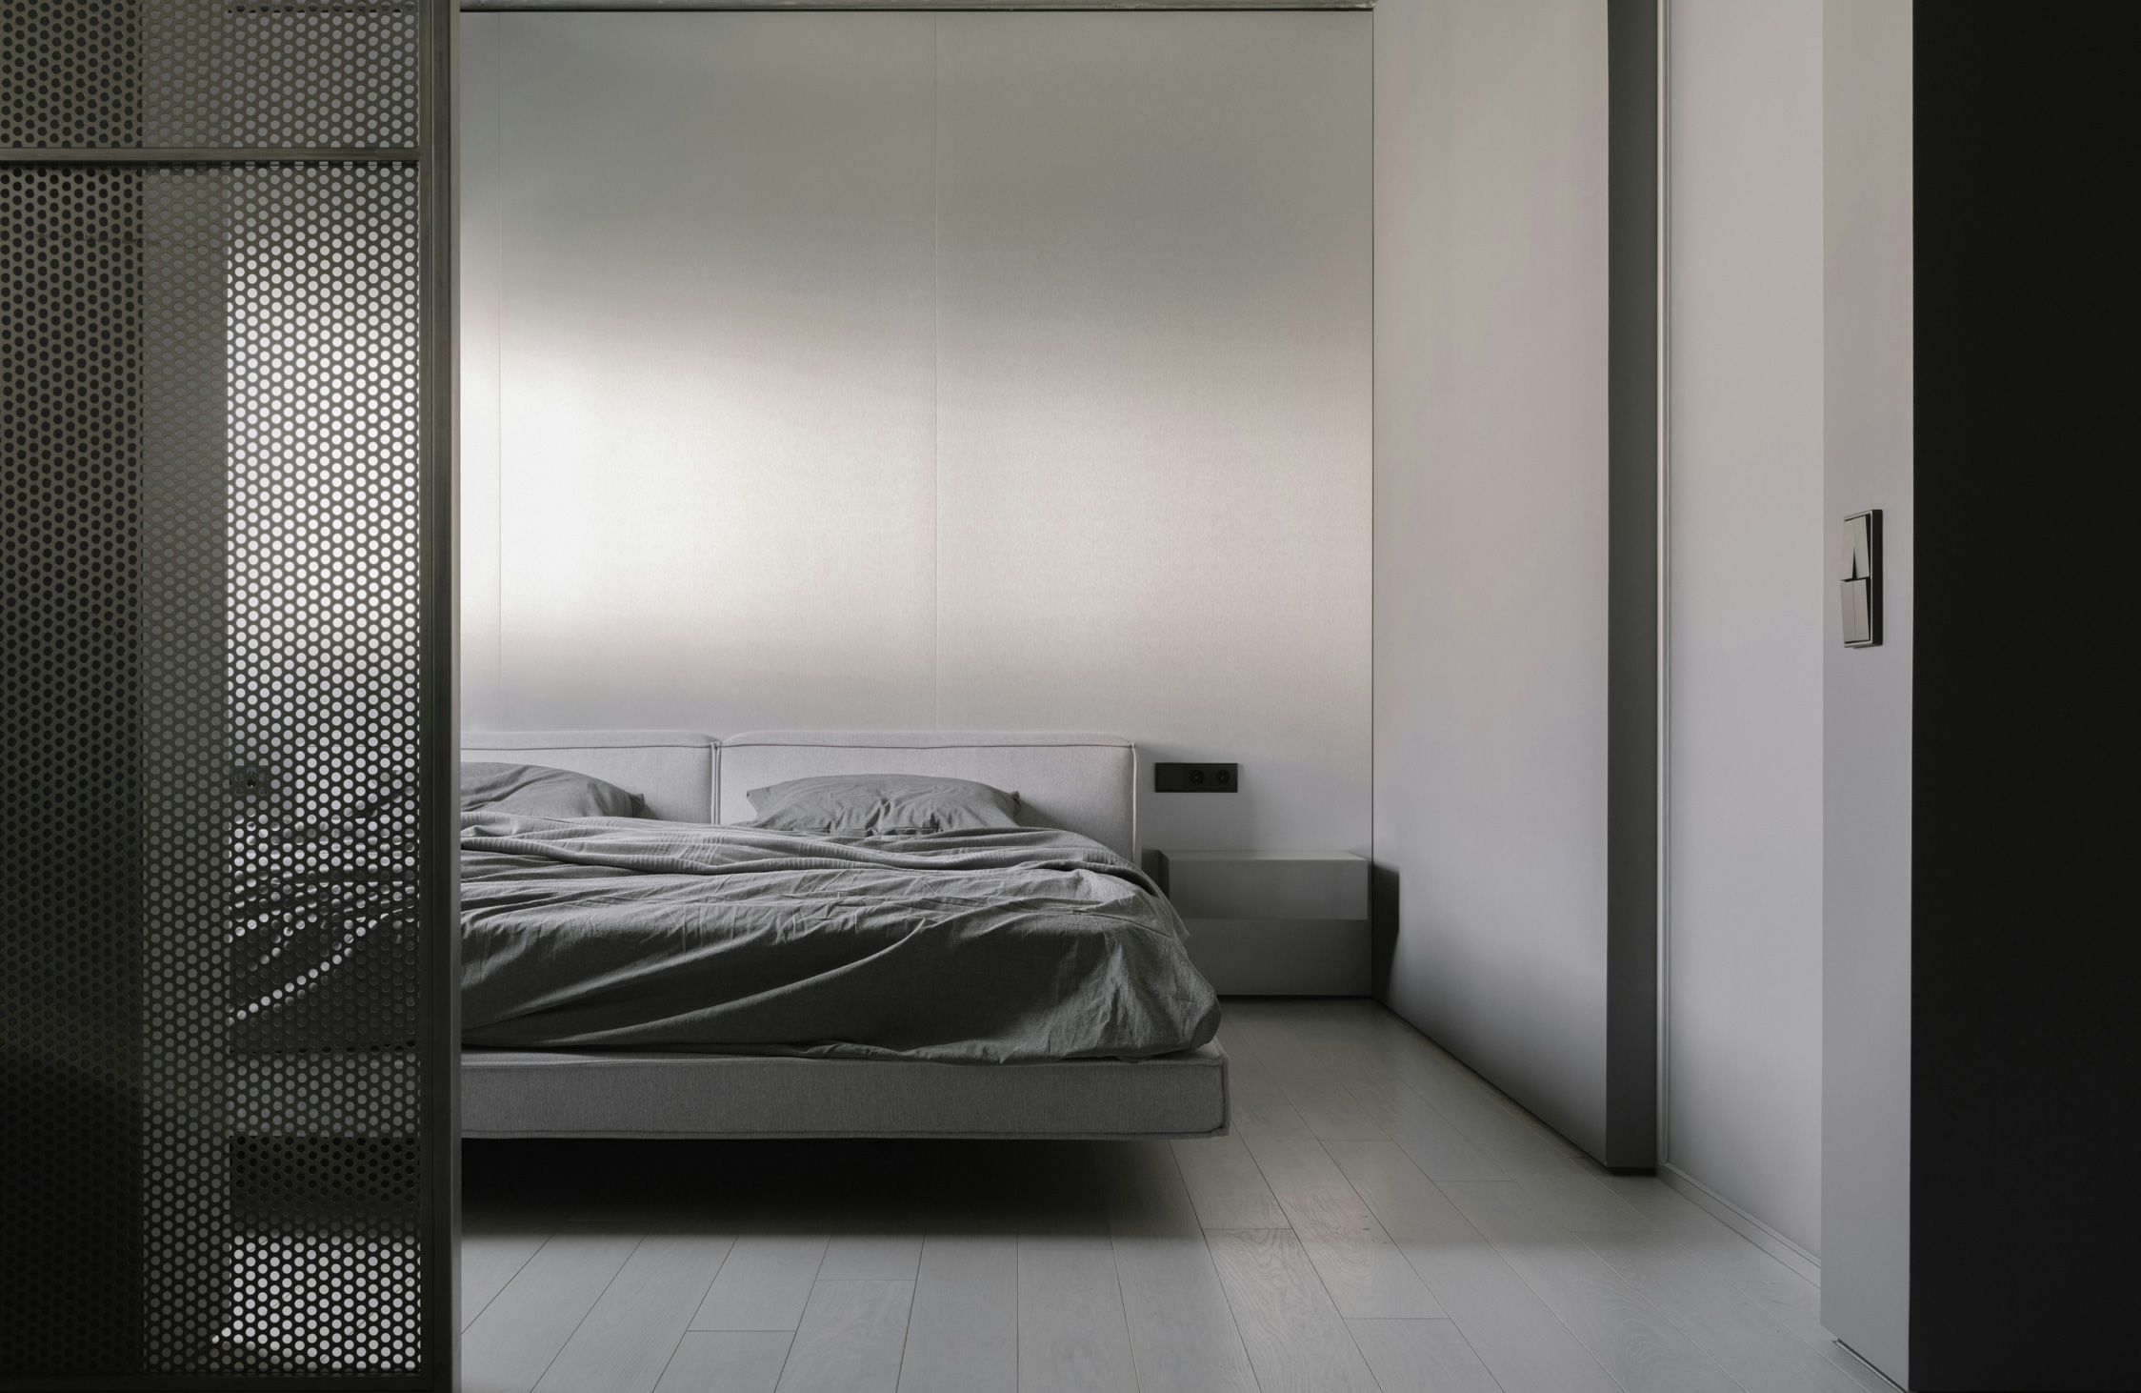
The absence of excessive styling is noticeable. Plants are minimal, bookshelves are not overfilled with relaxing room decor. In addition, the present decorative objects are kept geometric and low-gloss. The room isn’t trying to suggest a lifestyle; it’s built to support it. What the designer achieved here is a quiet, functioning system disguised as a bedroom. And that’s what makes it work. Throughout the process, Sharné provided alternate directions and ideas for the client to consider. One proposal leaned more tonal. Another brought in different light fixtures and a stronger contrast. These variations refined the client’s sense of what a relaxing bedroom design meant to them personally as much as stylistically. Ultimately, the chosen scheme found its strength in grounded accents— oversized artwork, sculptural side tables, and a mix of tactile finishes that feel both current and low-pressure.
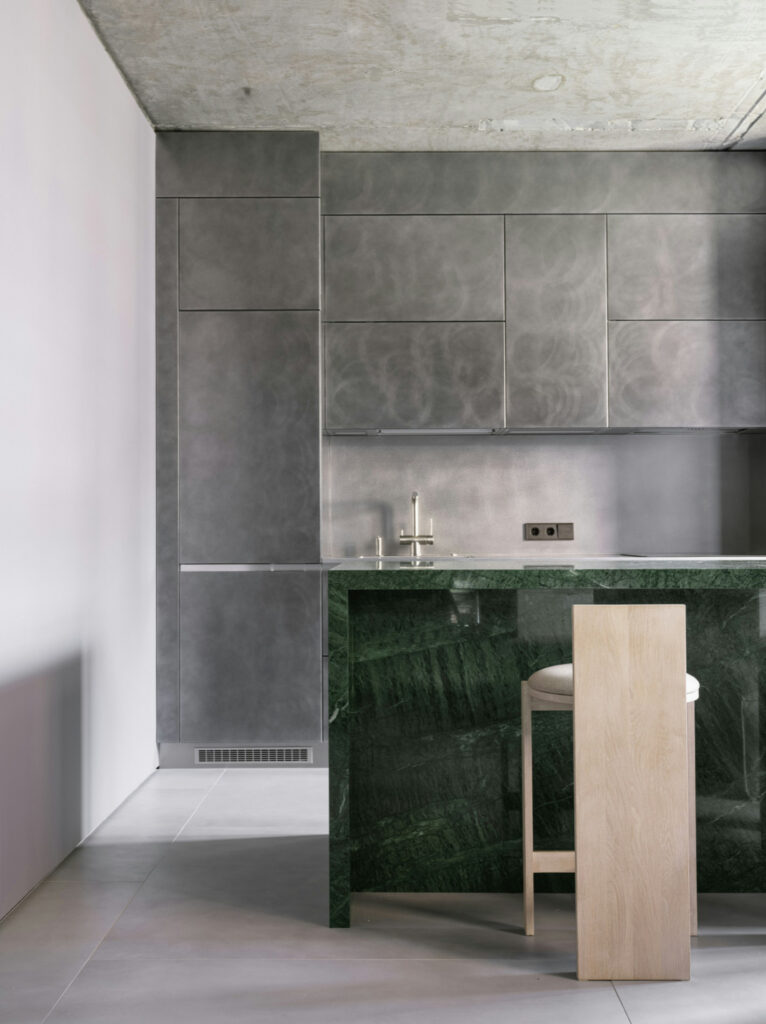
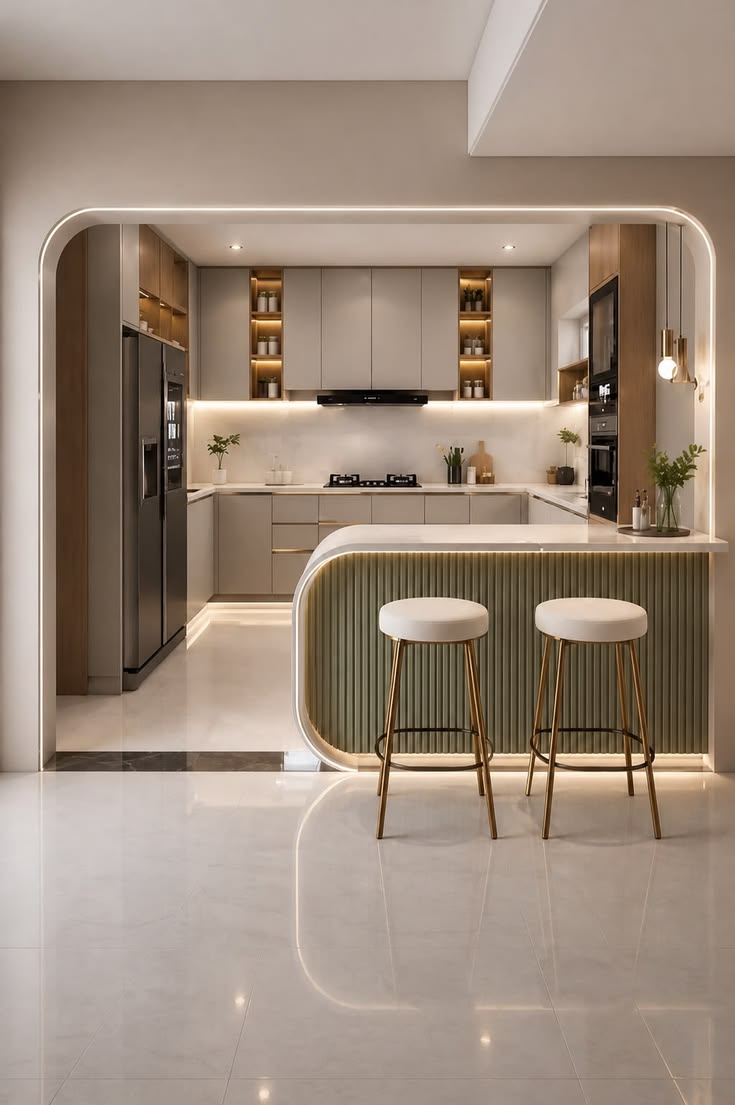
A modular kitchen is more than a collection of cabinets. It is a space where design, storage, movement, and everyday functionality need to work together.
Designing a home can involve multiple people, including carpenters, electricians, painters, furniture manufacturers, false-ceiling teams, and other specialists.

I look forward to seeing how these developments will improve service levels and customer satisfaction in the freight industry!